
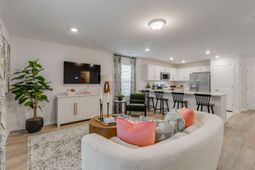
272 Central Creek Drive | Goose Creek | $365,000


SHOW DETAILS
272 Central Creek Drive
Goose Creek, SC 29445
$365,000
3
BEDS
2.5
BATHS
1,476
SQ. FT.
272 Central Creek DriveGoose Creek, SC 29445
For SALE
Single Family
ACTIVE
$365,000
EST. 918.79/MO CALCULATE
3
BEDS
2.5
BATHS
1,476
SQ. FT.
Property Description
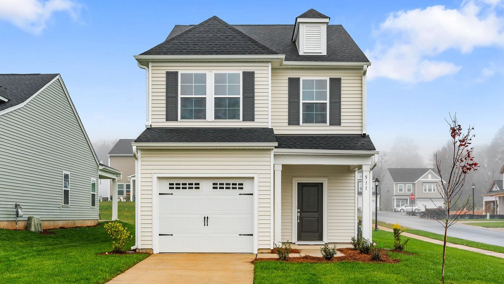
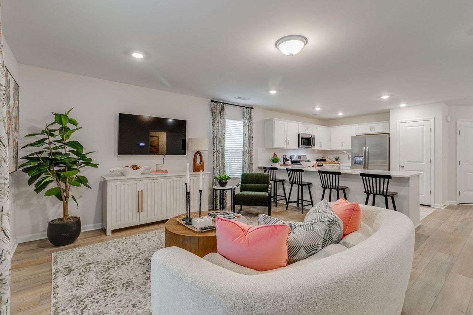
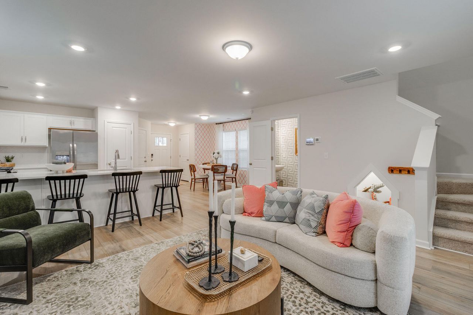
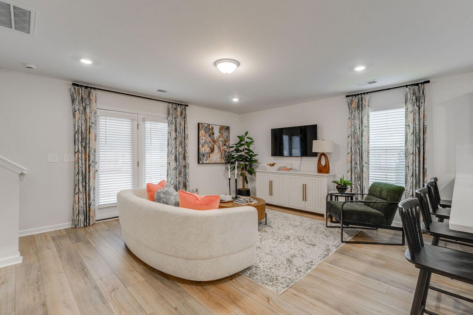
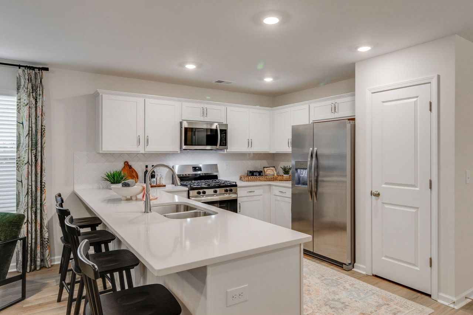
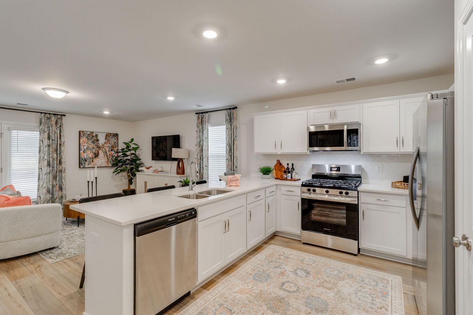
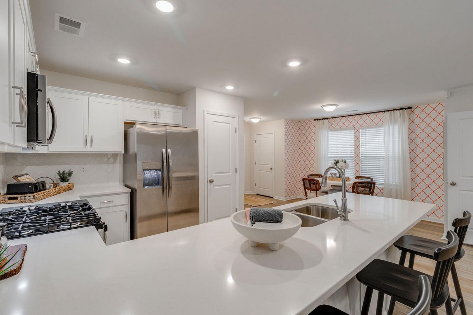
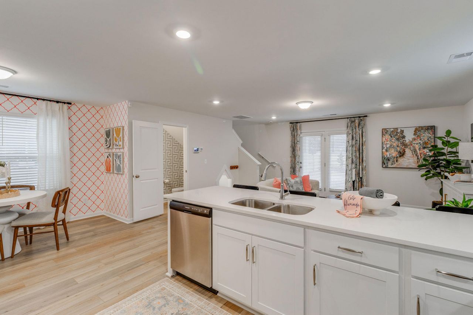
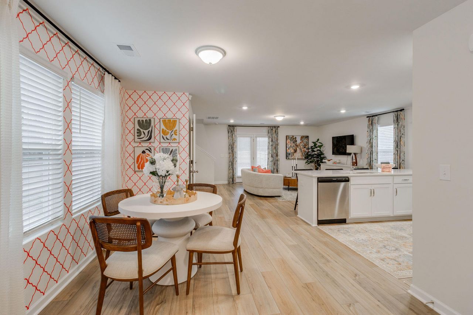
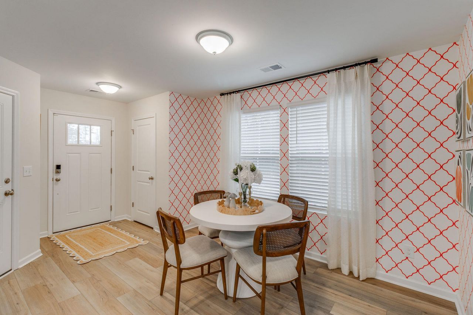
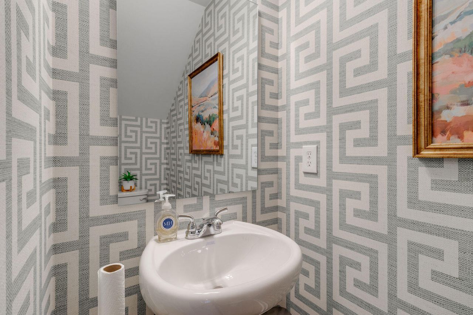
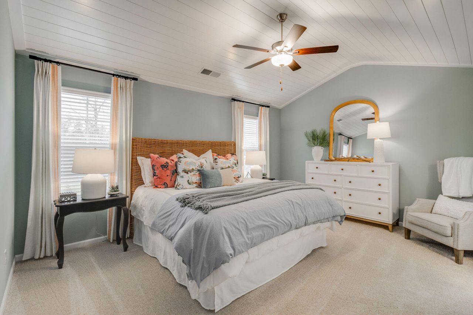
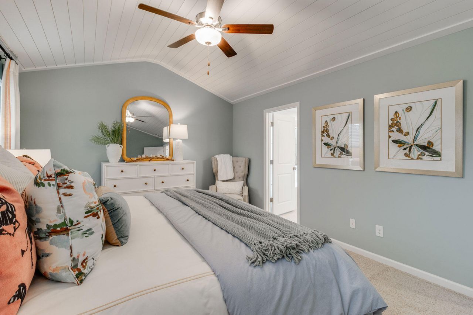
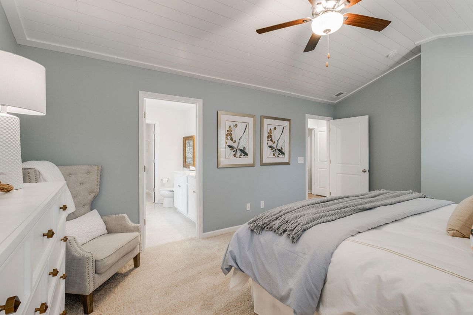
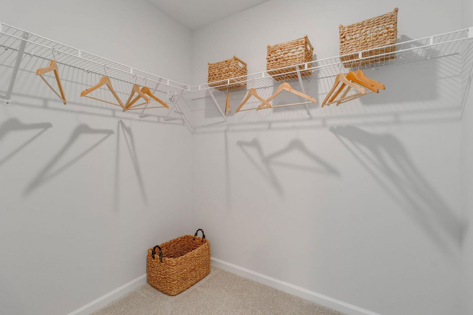
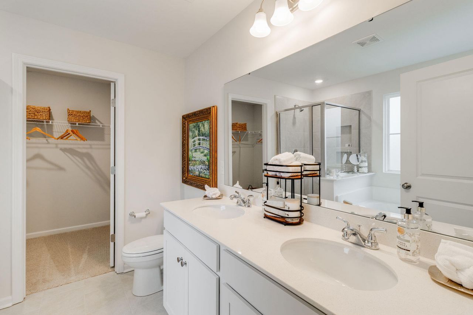
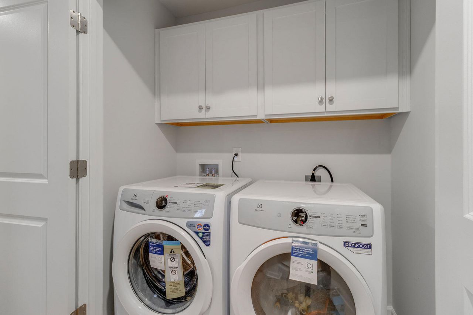
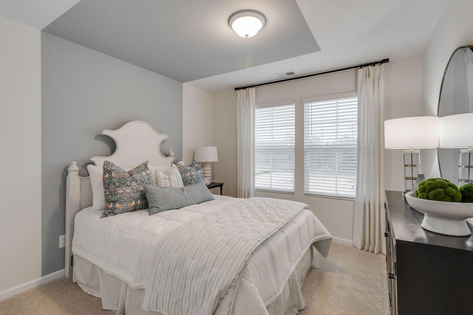
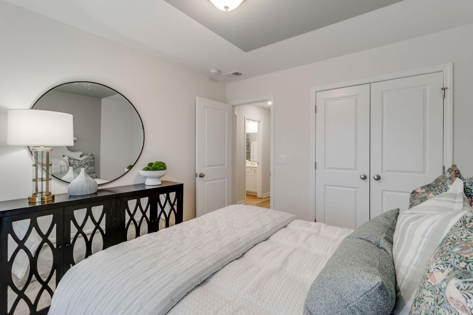
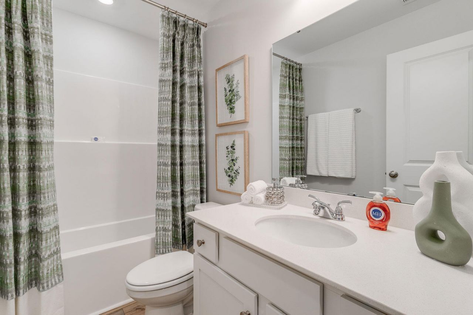
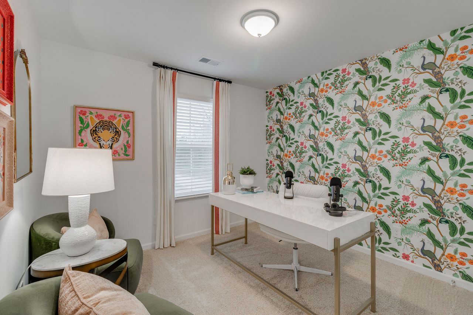
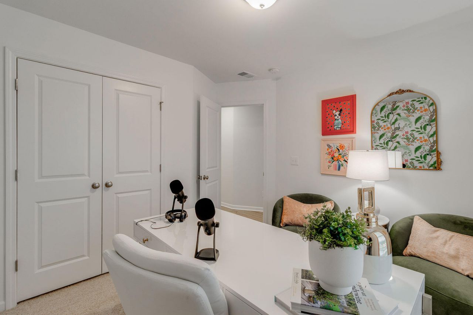
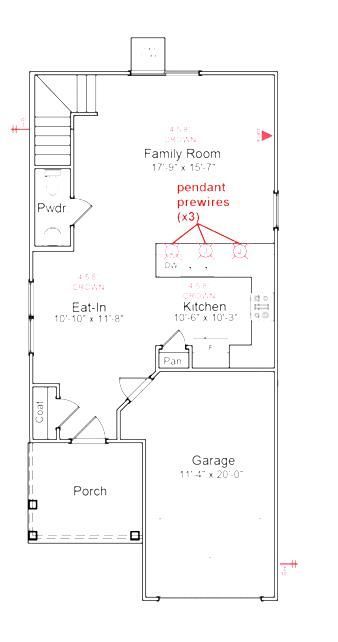
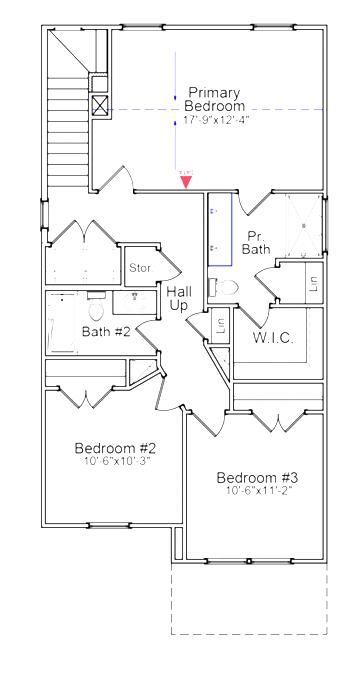
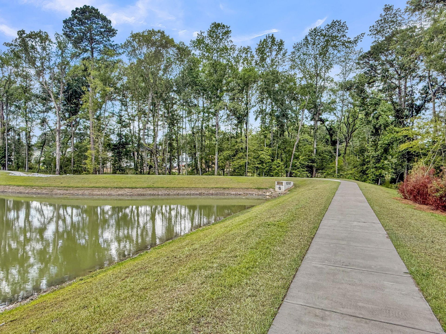
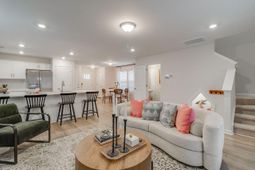
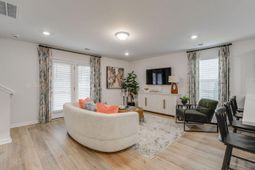
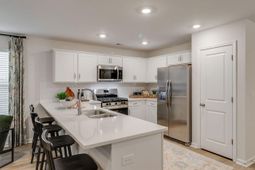
Ready November! Truly move-in ready with all appliances, blinds, and garage door opener included! The Bartow is a thoughtfully designed two-story home offering 3 bedrooms, 2.5 bathrooms, and an open-concept layout ideal for everyday living and entertaining. Just off the foyer, the dining area flows seamlessly into the kitchen and family room. Crown molding, luxury vinyl plank flooring, and a convenient powder room enhance the main level, while durable Hardie Plank siding adds lasting curb appeal. Enjoy outdoor living on the patio overlooking a peaceful wooded backdrop. Upstairs, the centrally located laundry area provides convenience near all bedrooms. The spacious primary suite features a vaulted ceiling, walk-in closet, and private bath.
Property Details
- MLS ID26026902
- Property TypeResidential - Single Family
- Building Area Total1476
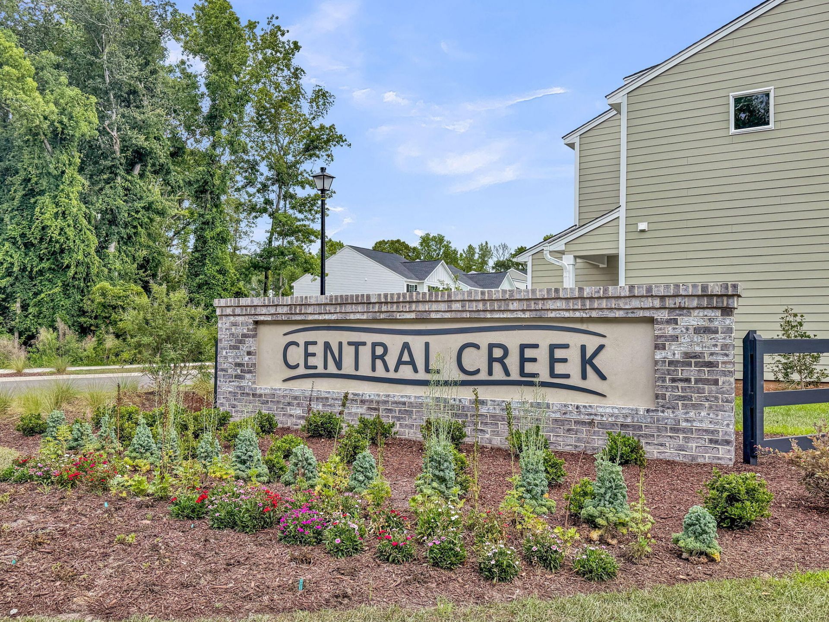
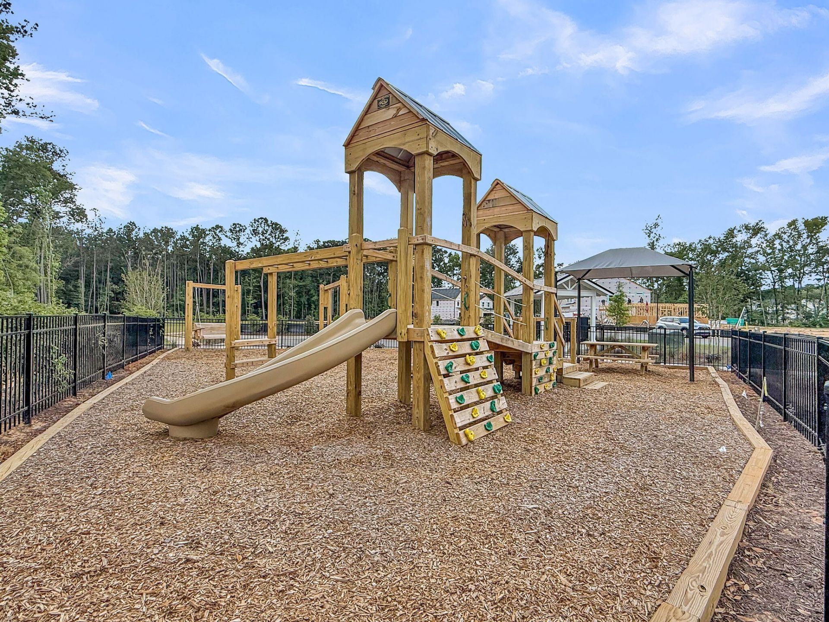
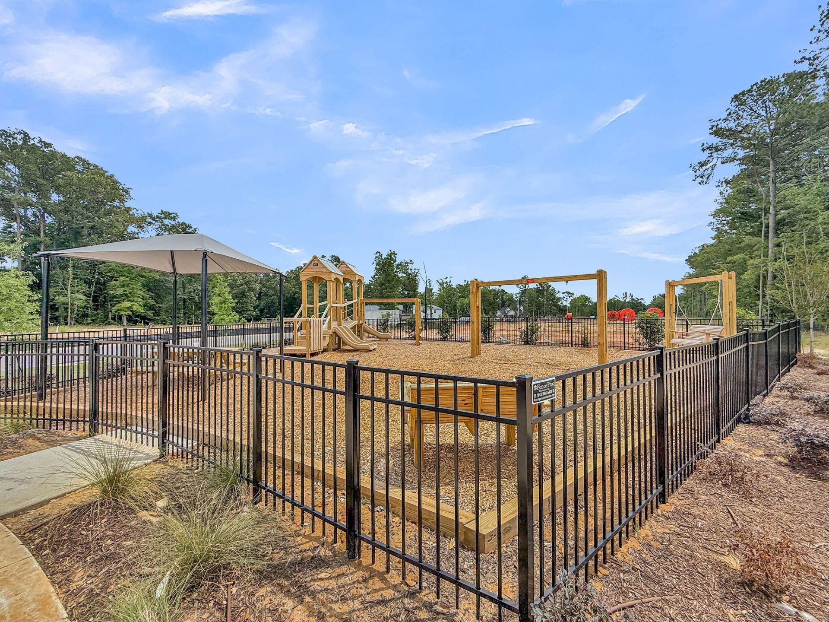
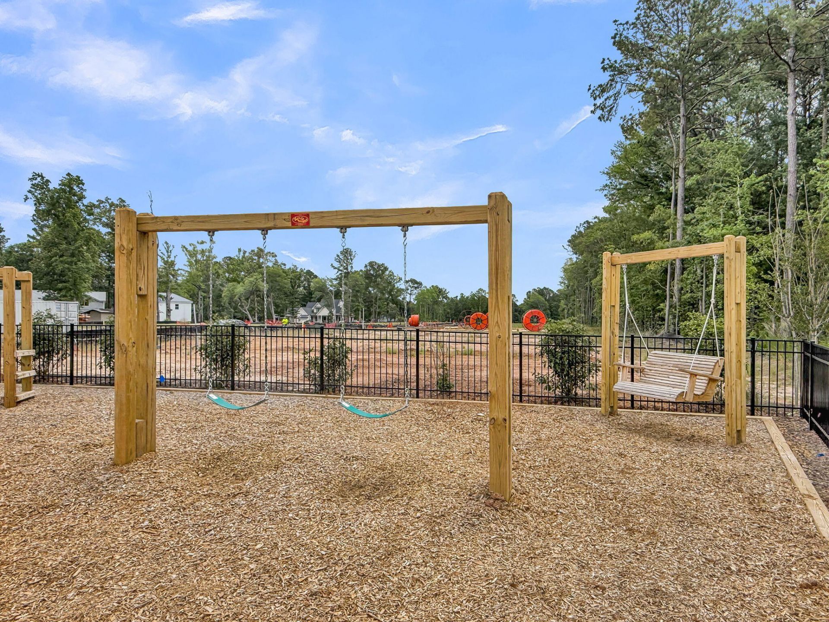
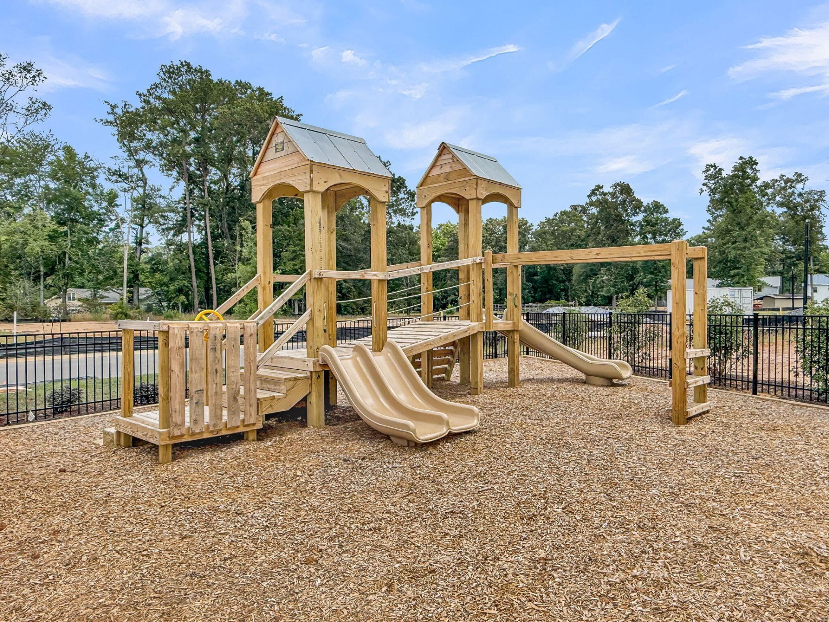
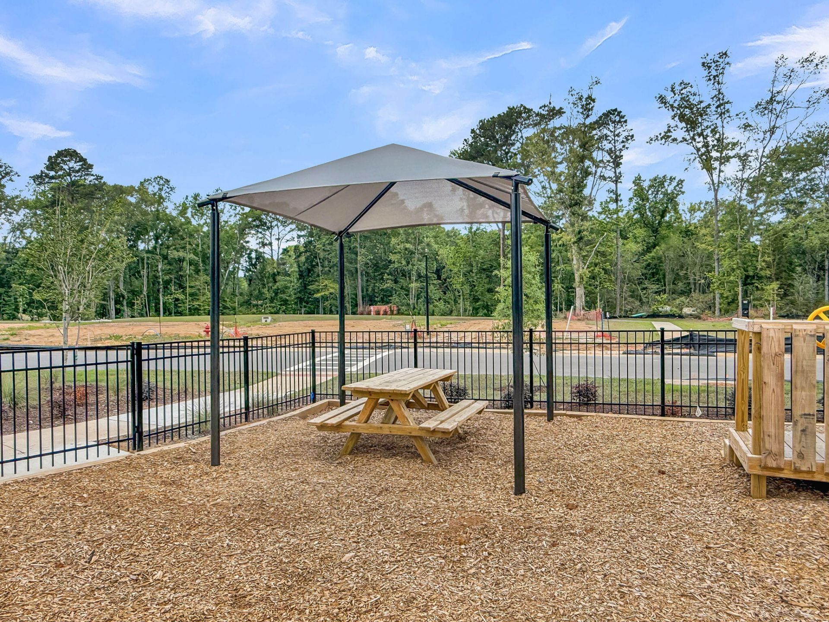
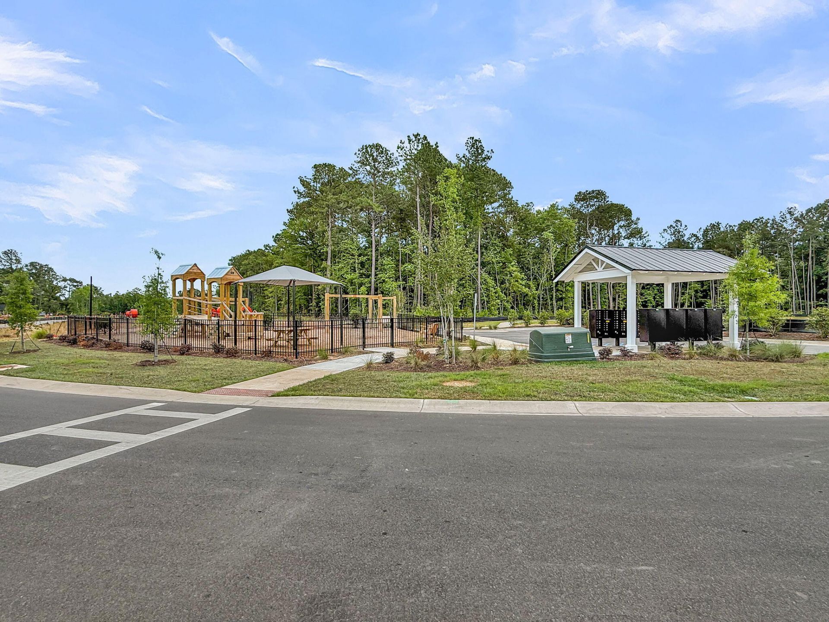
- Community FeaturesPark, Walk/Jog Trails
- CoolingCentral Air
- Days on Site1
- ExteriorCement Siding
- FlooringCarpet, Luxury Vinyl
- Garage1 car attached
- GarageY/NYes
- HeatingElectric
- HeatingY/N1
- Home StyleTraditional
- Interior FeaturesHigh Ceilings, Ceiling - Cathedral/Vaulted, Kitchen Island, Ceiling - Smooth, Walk-In Closet(s), Ceiling Fan(s), Eat-in Kitchen, Family, Entrance Foyer, Pantry
- LaundryWasher Hookup, Electric Dryer Hookup, Laundry Room
- Lot Dimensions0.89 acre(s)
- Lot Features0 - .5 Acre
- Lot Size0.89 Acres
- Other StructuresNo
- Parking FeaturesAttached,1 Car Garage, Garage Door Opener
- Patio And PorchPatio, Front Porch
- Roof TypeArchitectural
- SewerPublic Sewer
- Stories2.0
- UtilitiesBCW & SA, Berkeley Elect Co-Op, City of Goose Creek
- WaterPublic
- Window FeaturesWindow Treatments
- Year Built2026
- acres0.89
Amenities
- High Ceilings
- Ceiling - Cathedral/Vaulted
- Kitchen Island
- Ceiling - Smooth
- Walk-In Closet(s)
- Ceiling Fan(s)
- Eat-in Kitchen
- Family
- Entrance Foyer
- Pantry
Listed By / Shown By

Web address QR Codes
272 Central Creek Drive
Tammy Driggers
©OneHomeValue
Ask A Question 272 Central Creek Drive, Goose Creek, SC 29445